

Type
Vacation Residences
Location
Symi, Dodecanese Islands, Greece
Date
2009
Area
85 m2
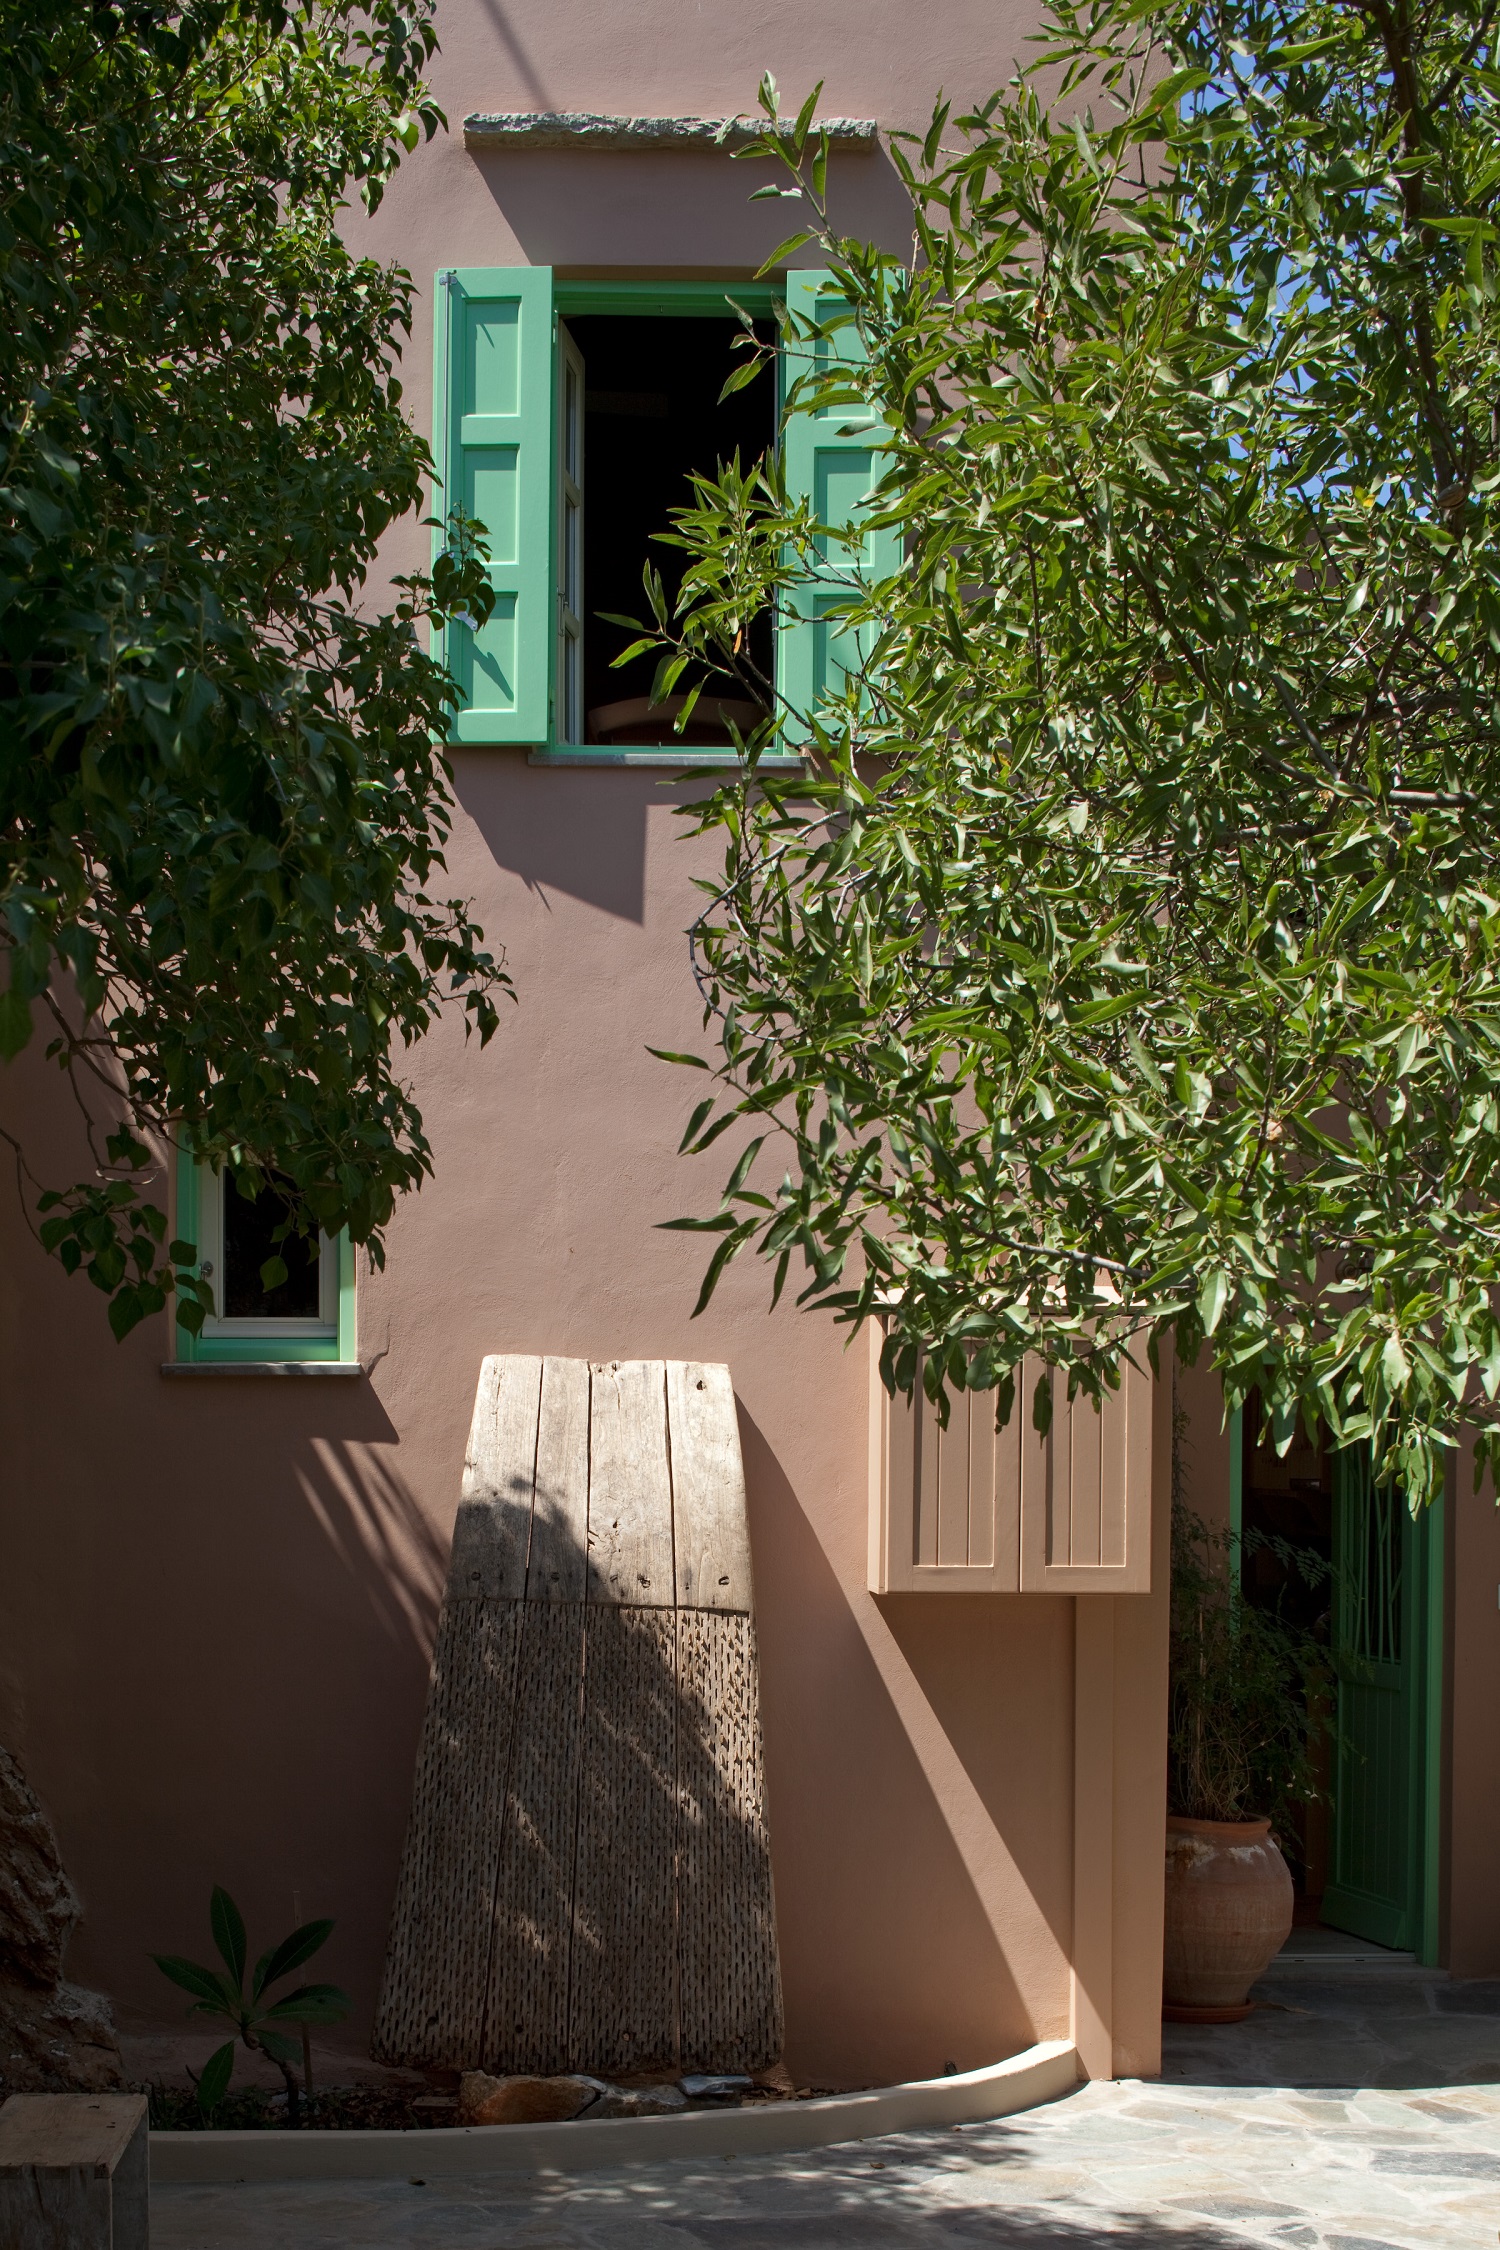
The aim was to create a new small residence for the family’s children while activating the outdoor space, forming a unified ensemble.
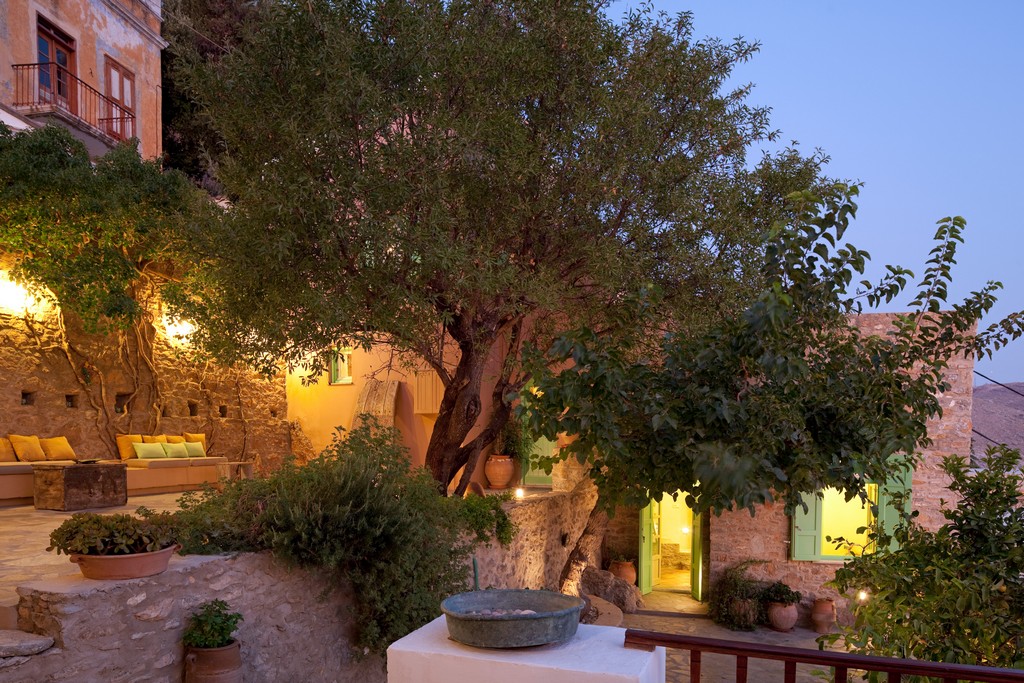
The internal levels follow the natural terrain, allowing direct connection with protected outdoor courtyards.
The steep topography dictates the placement of the new volumes, attached to the old bakery-house and aligned with the site’s contours, reinforcing the introverted character of the village.
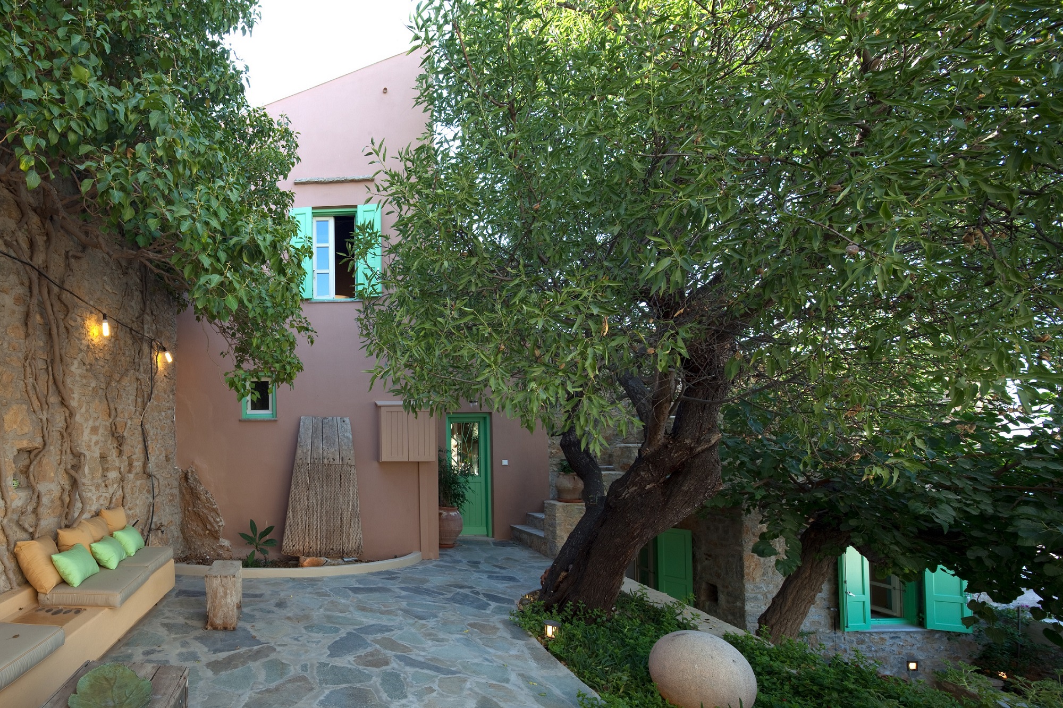
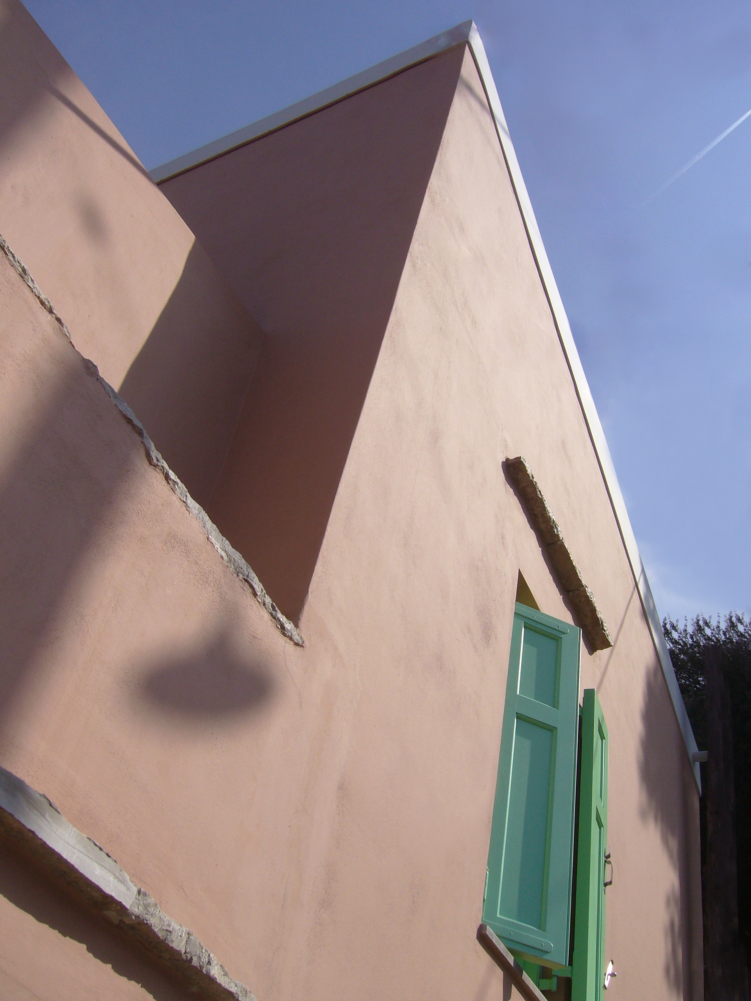
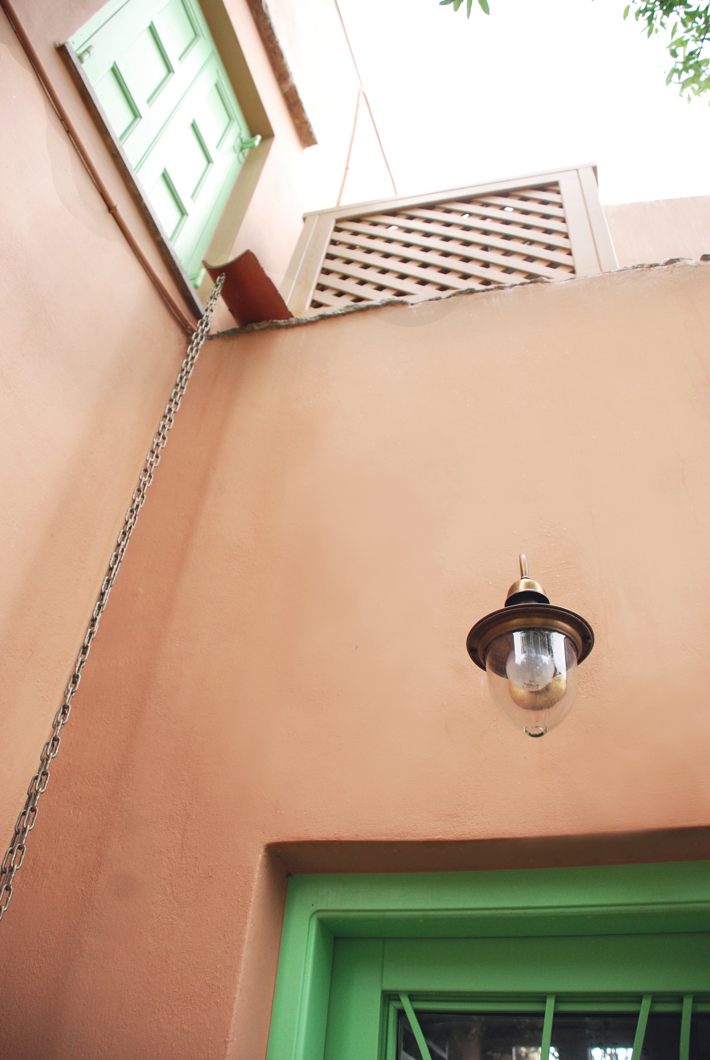
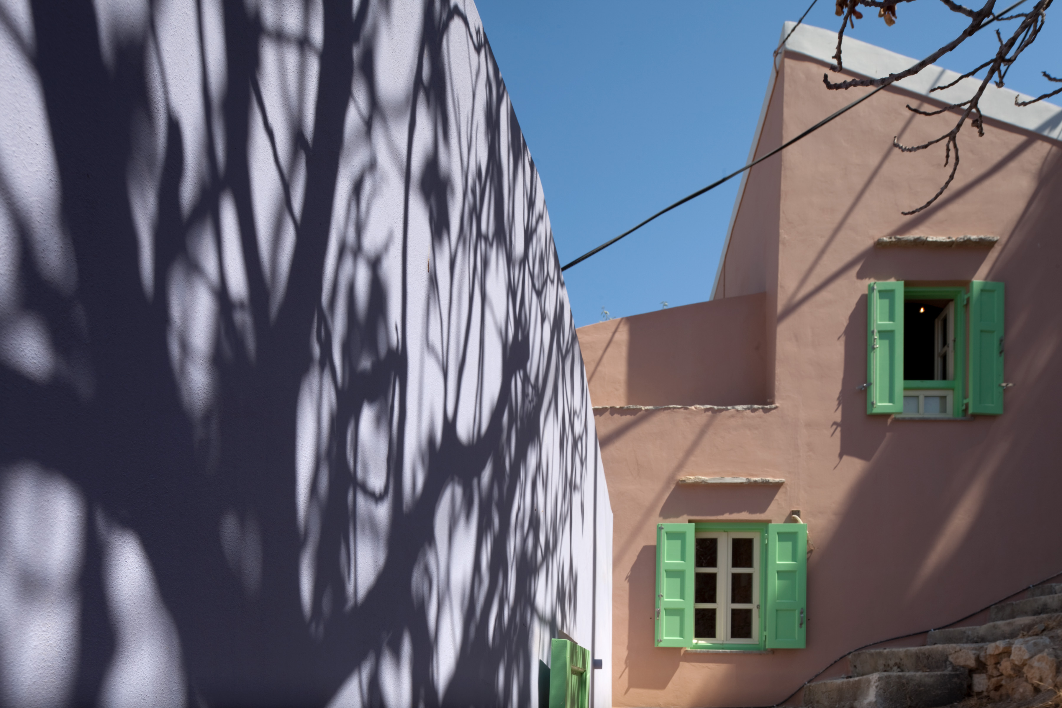
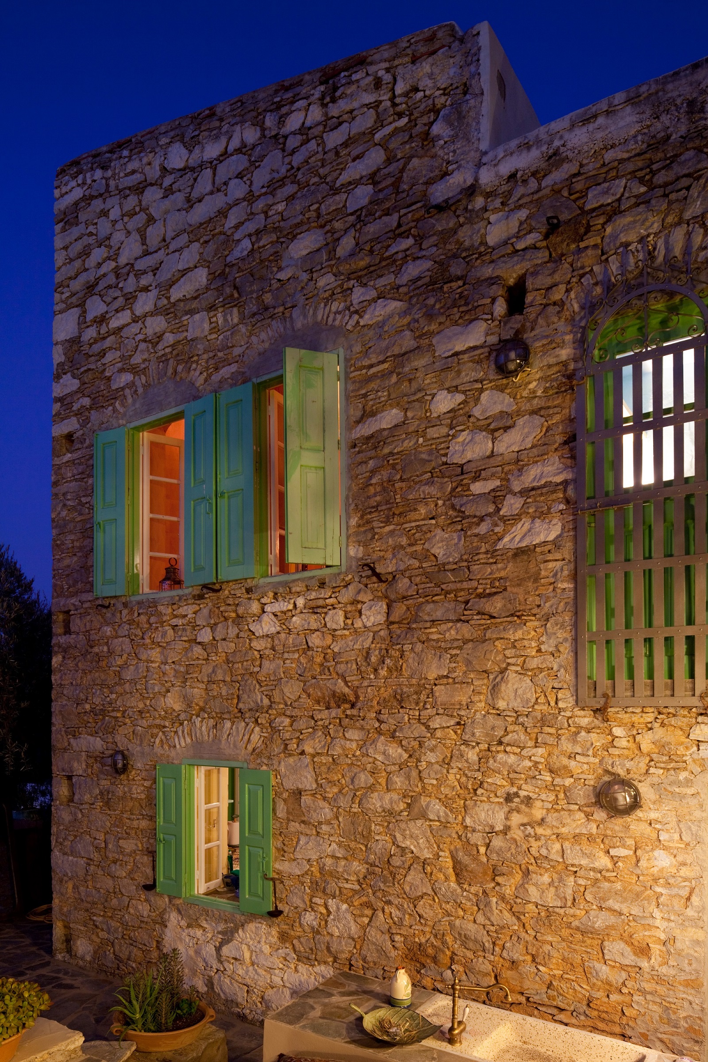
The doors and windows follow the strict rules of proportions specified for the settlement of Symi, serving as view frames of the outside nature for the inside spaces.
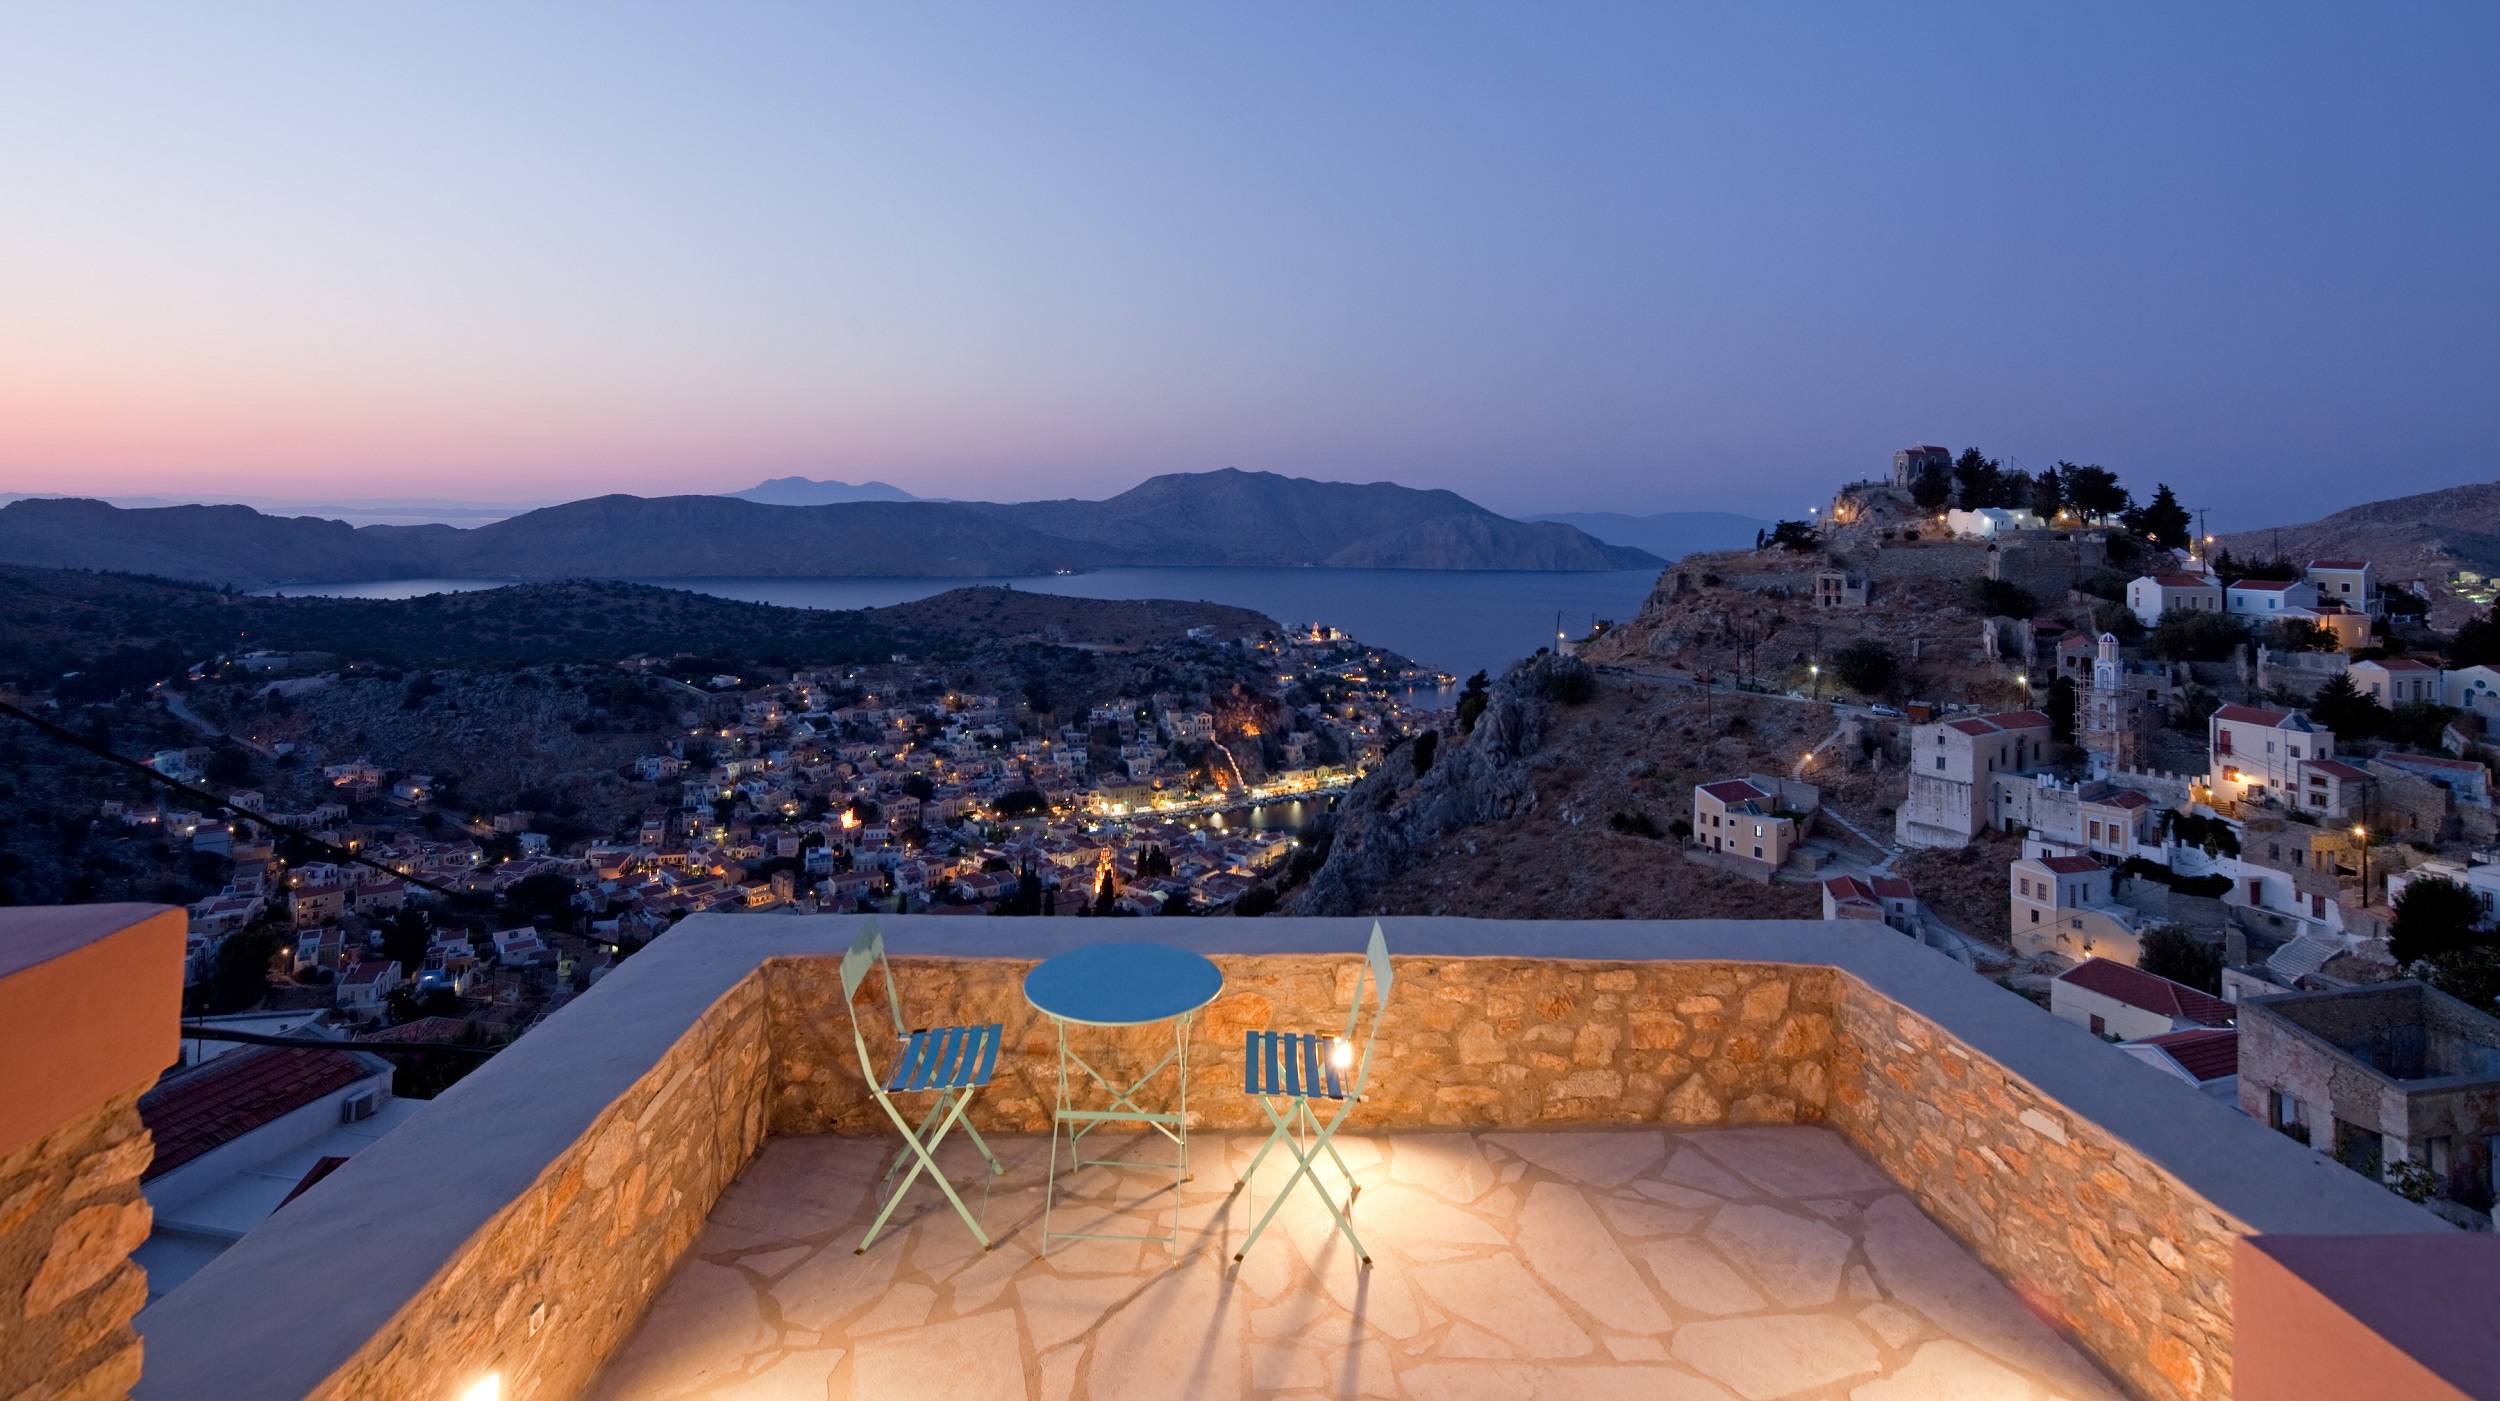
The volumes’ roofs are used as terraces for the upper floors, opening up to a spectacular view of the slope and the bay.
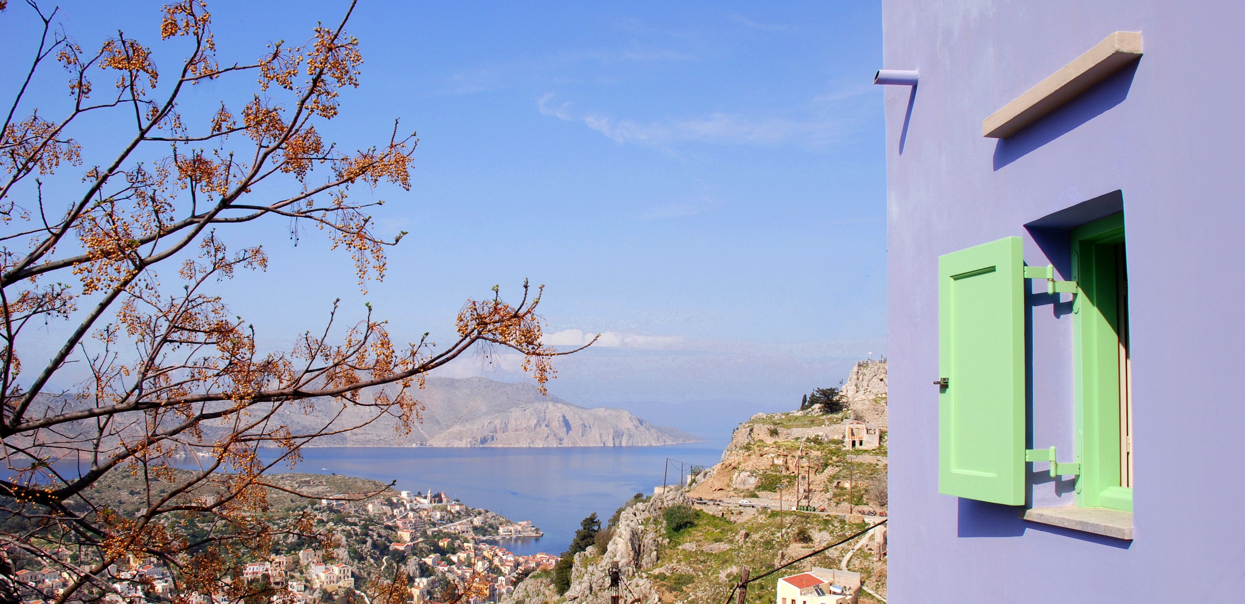
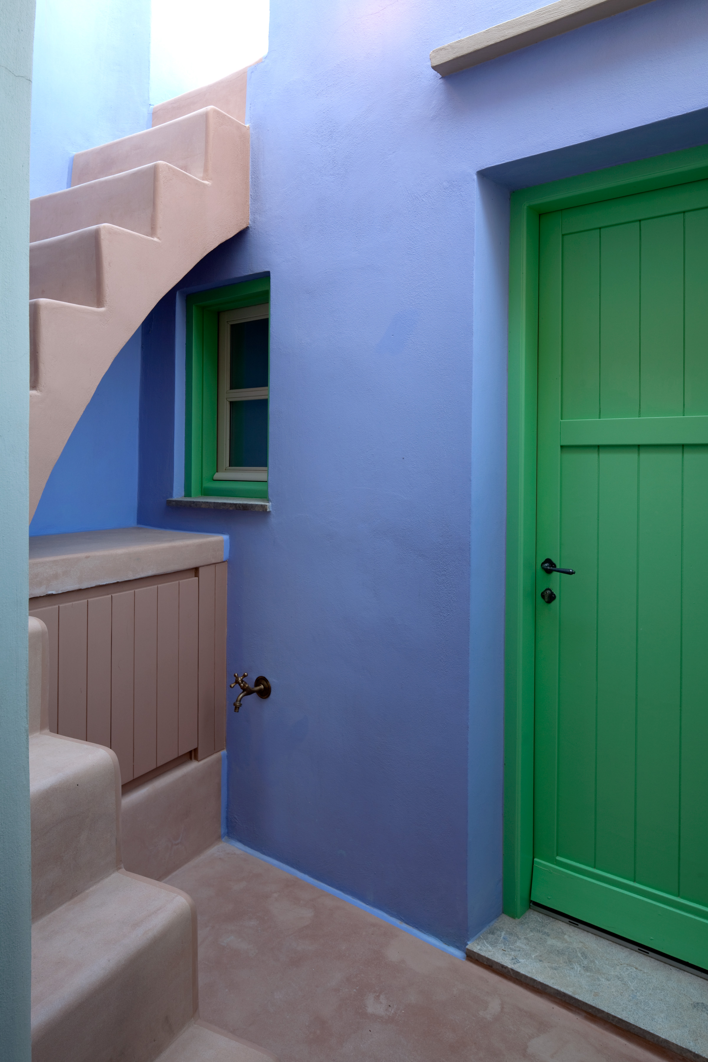
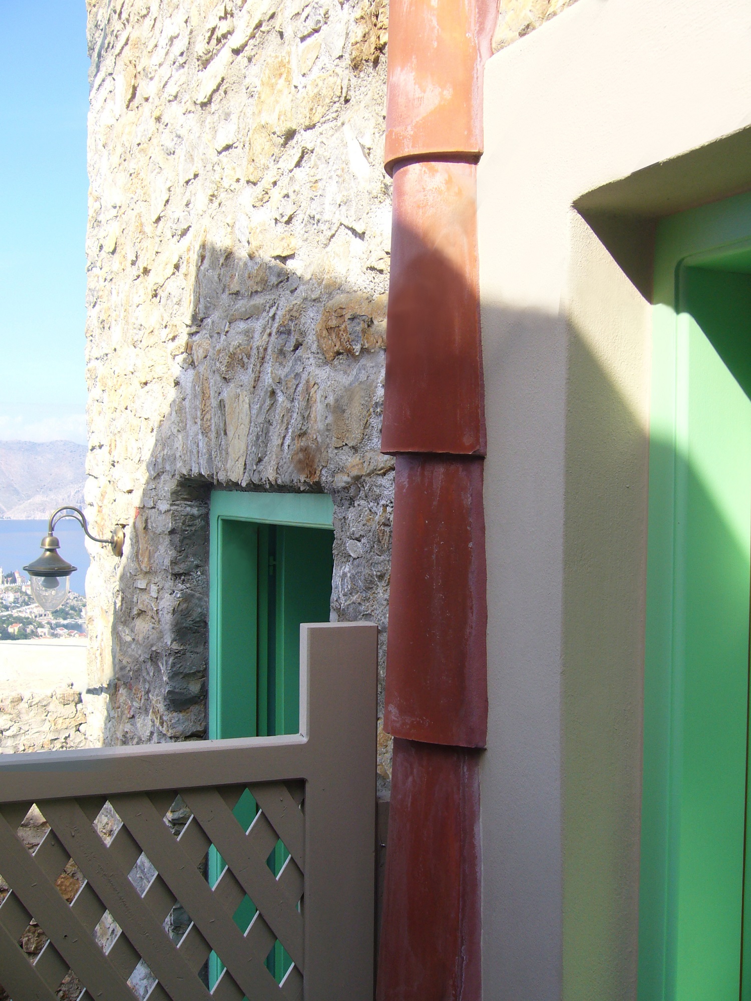
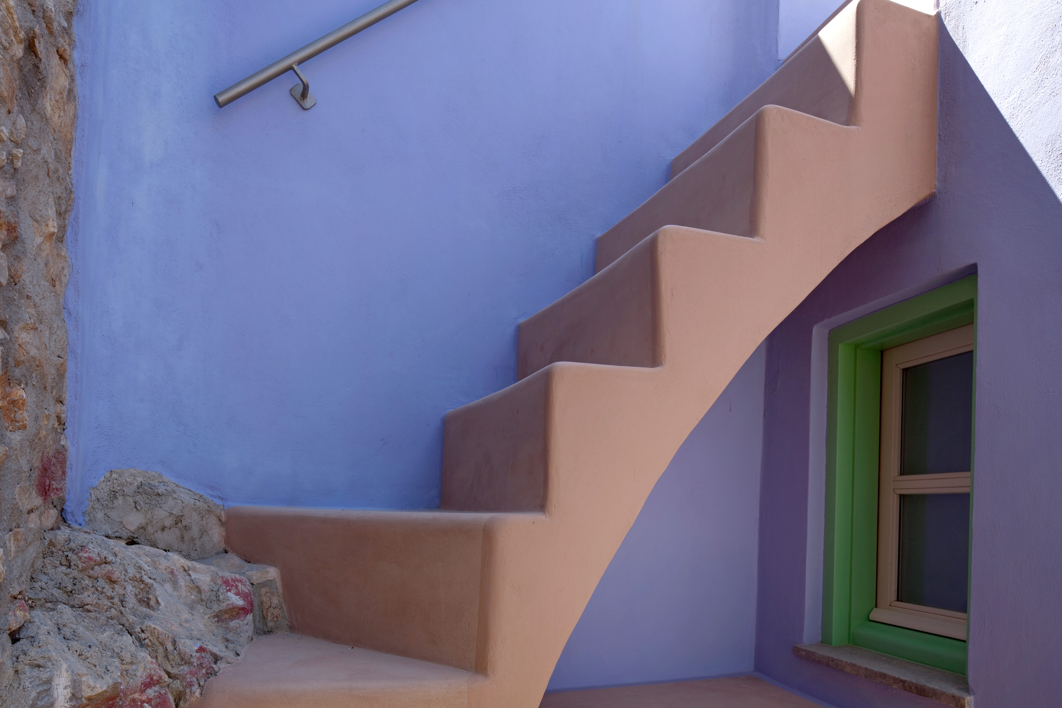
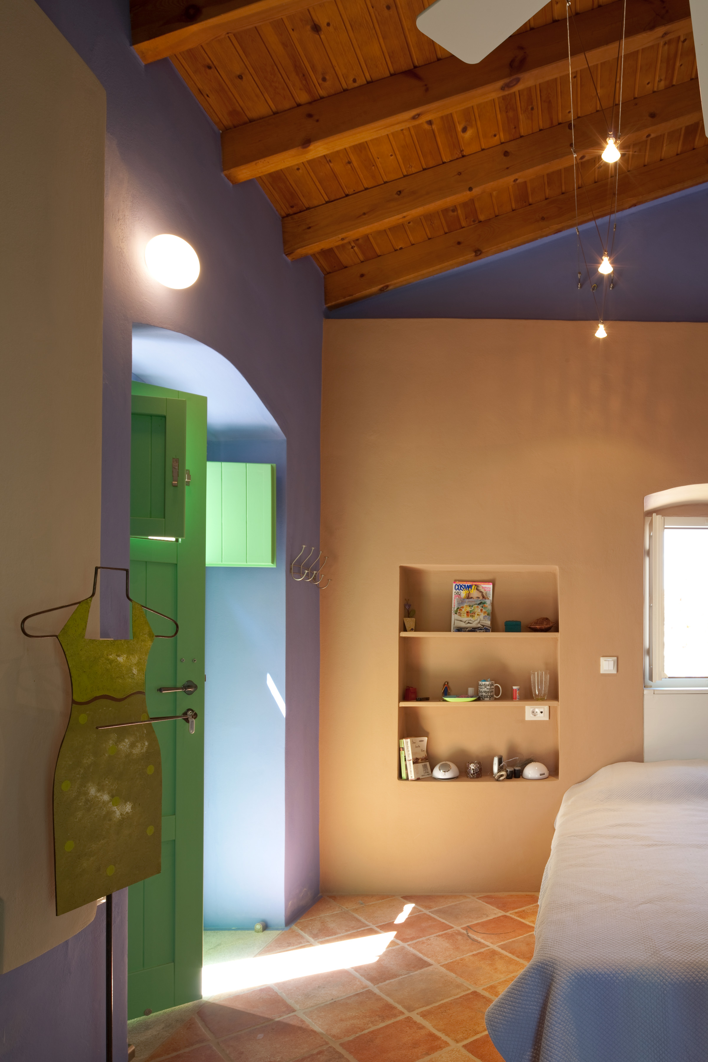
The architectural proposal is shaped by a logic of handmade construction, embracing a process in which a large part of the materials are sourced, selected, and assembled directly on site.
This approach allows for a more intuitive and tactile design method, where construction and design evolve together, resulting in distinctive, carefully crafted details that reflect the particularities of the place.
Following the tradition of the Dodecanese, both the walls and the wooden structures are treated as integral elements of the composition and are painted in a vibrant palette of colours, enhancing the expressive and handcrafted character of the residence.
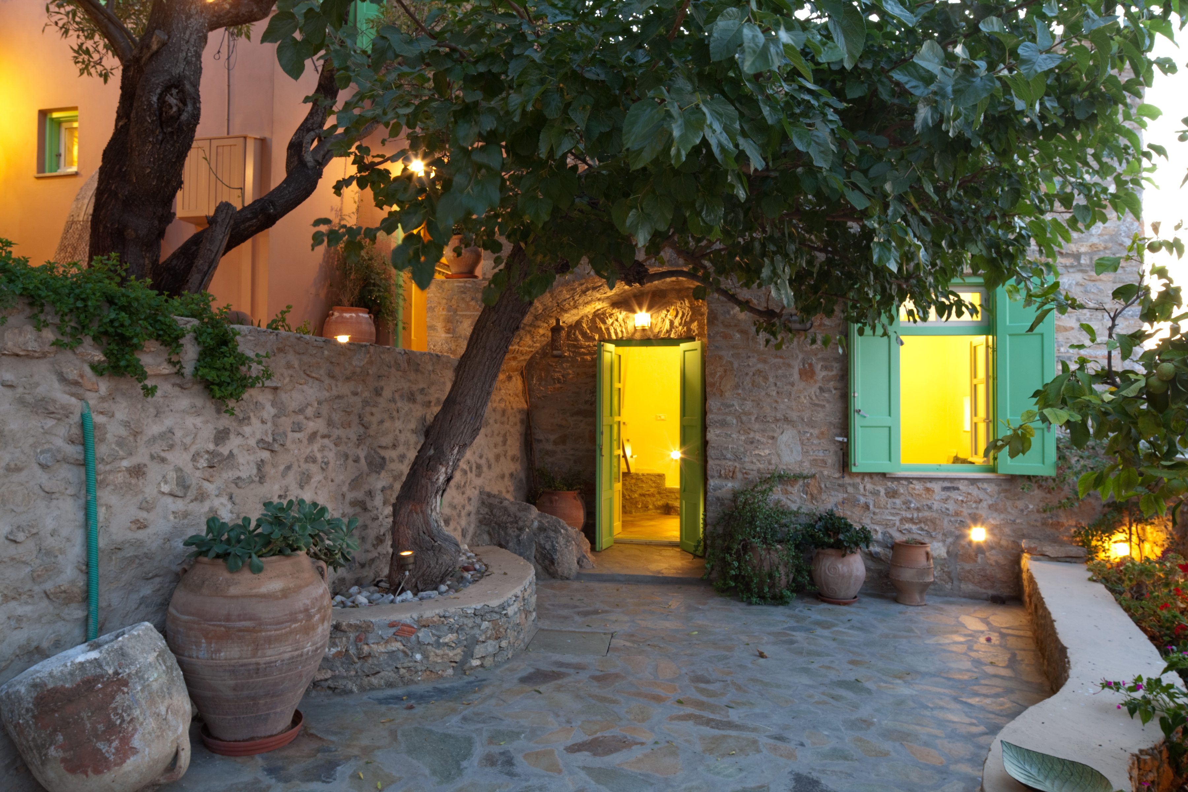
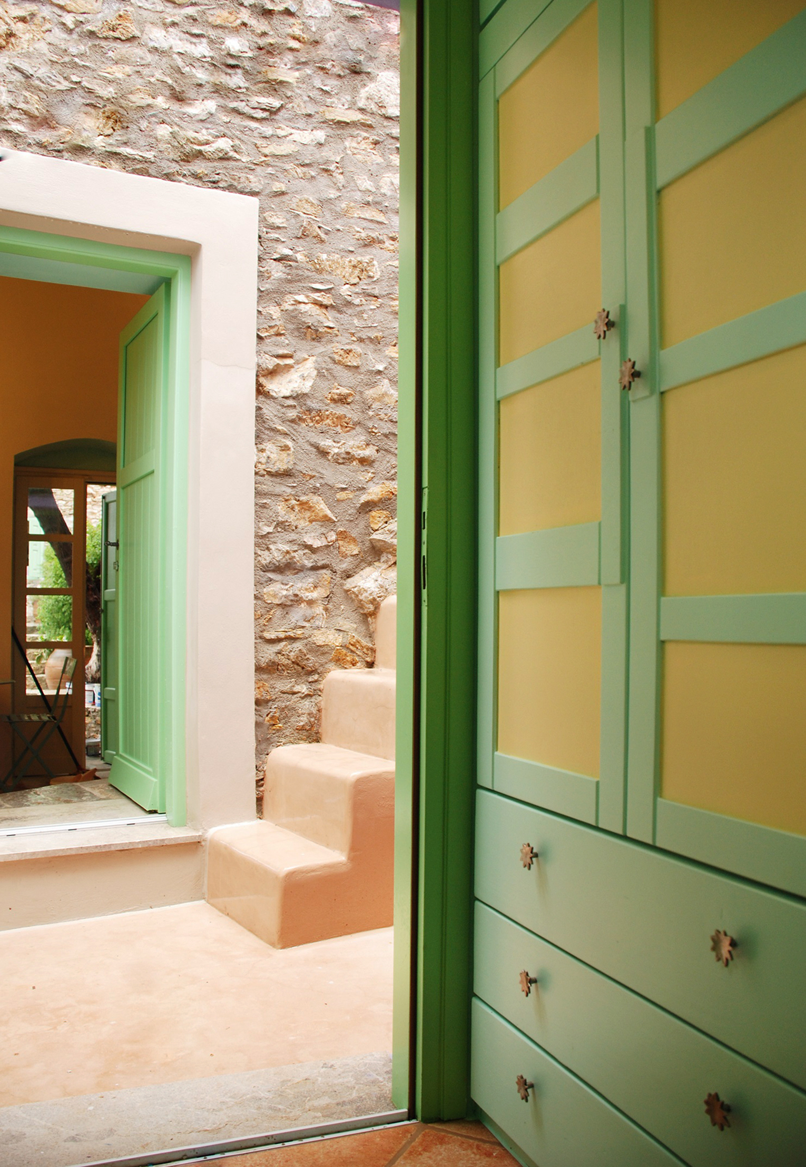
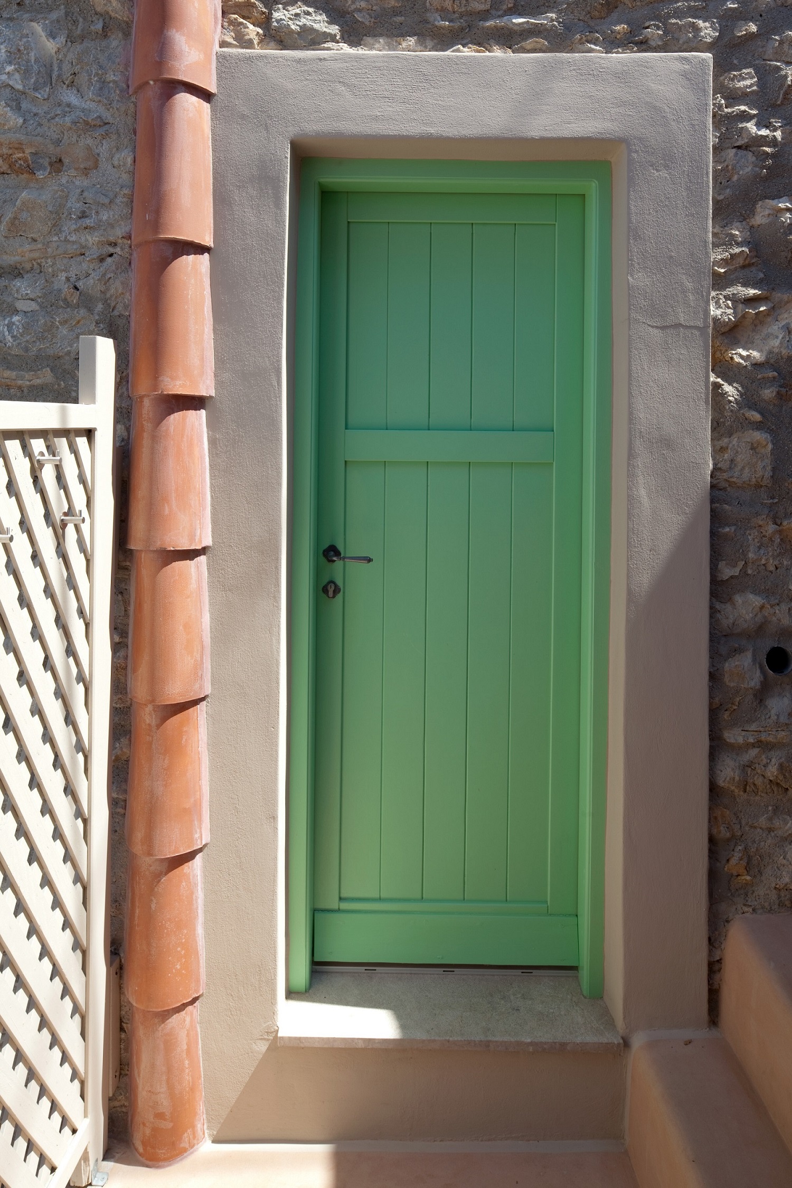
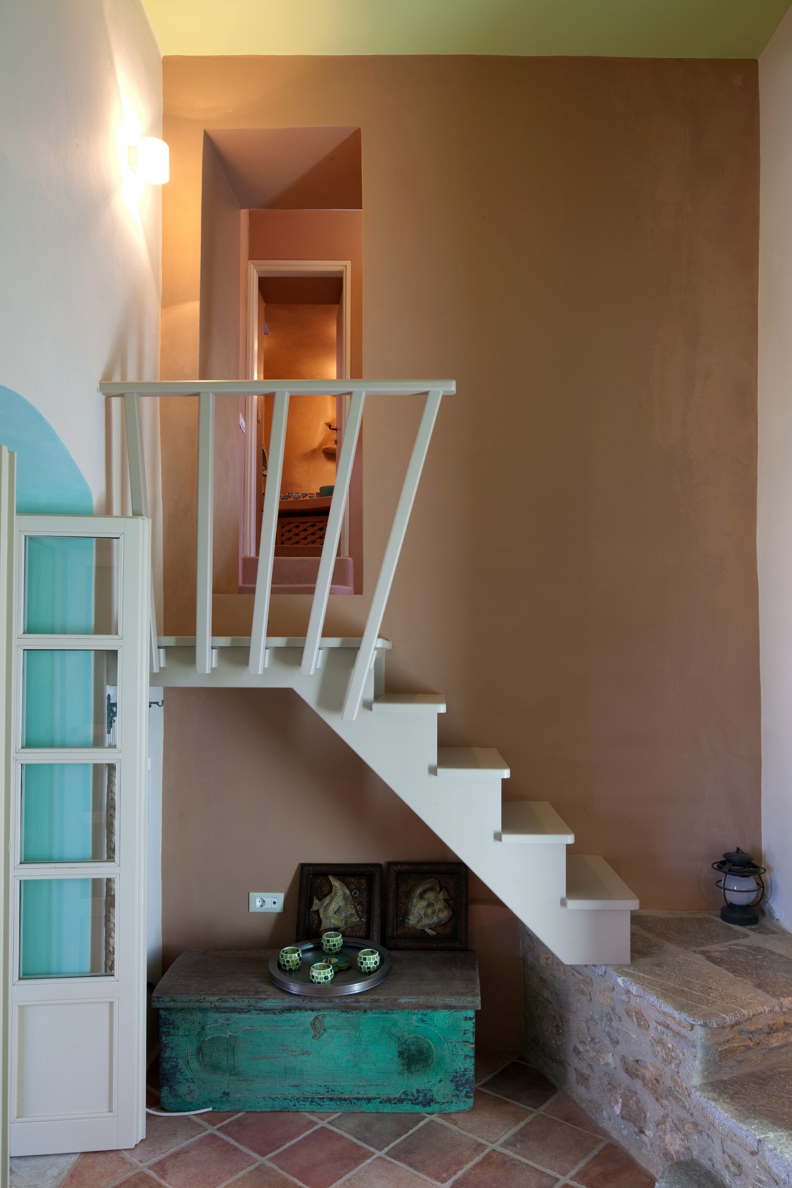
The custom wooden structures—such as stairs, closets, window-doors, and elevated beds with cupboards below—were carefully designed and precisely adjusted to the asymmetrical geometry of the residence.
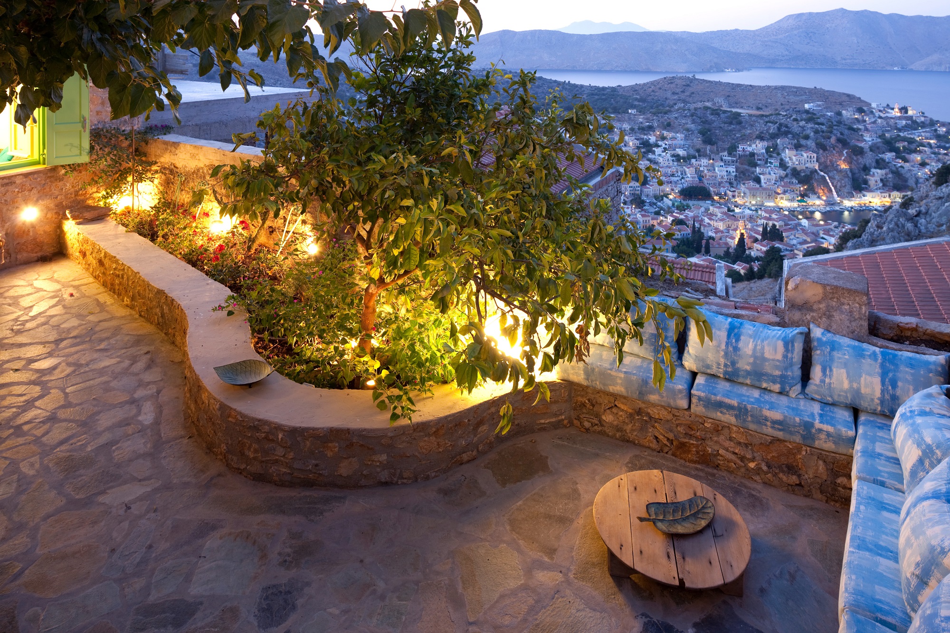
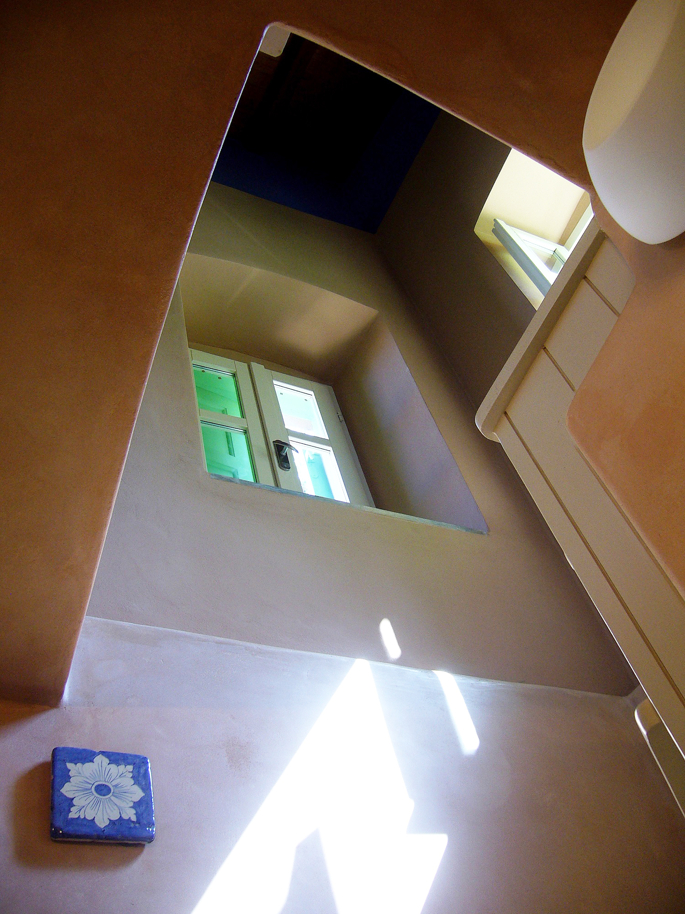
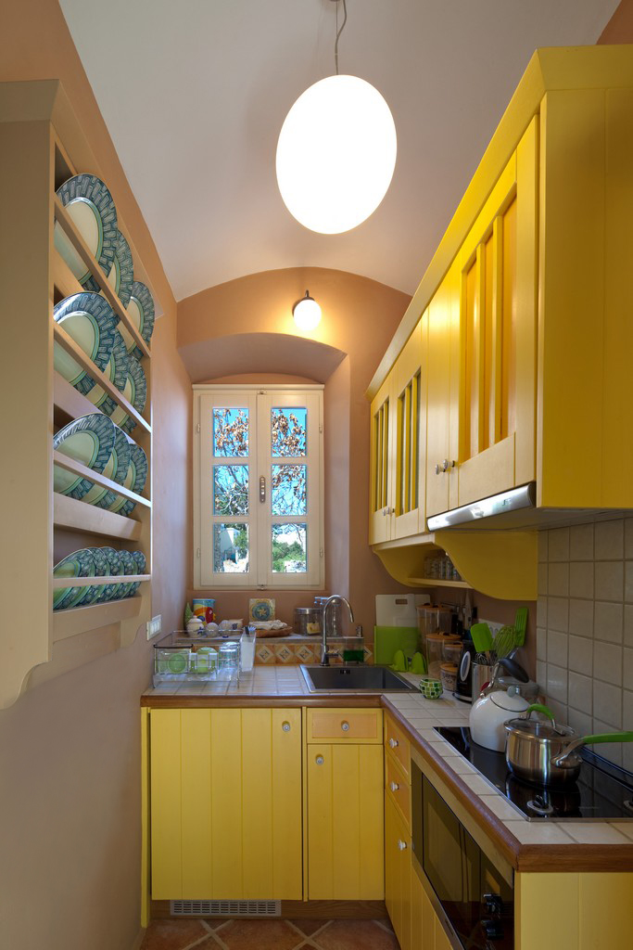
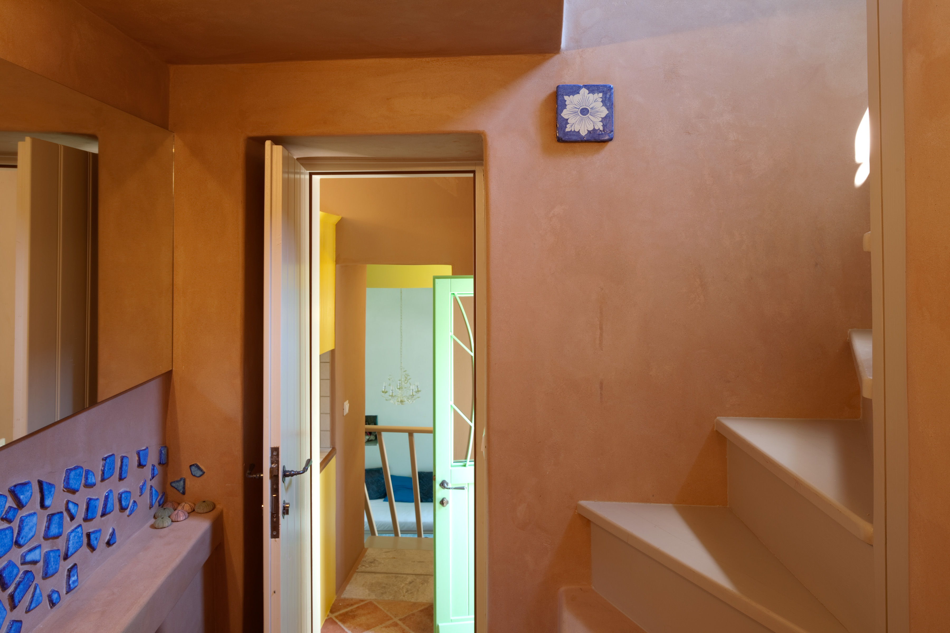
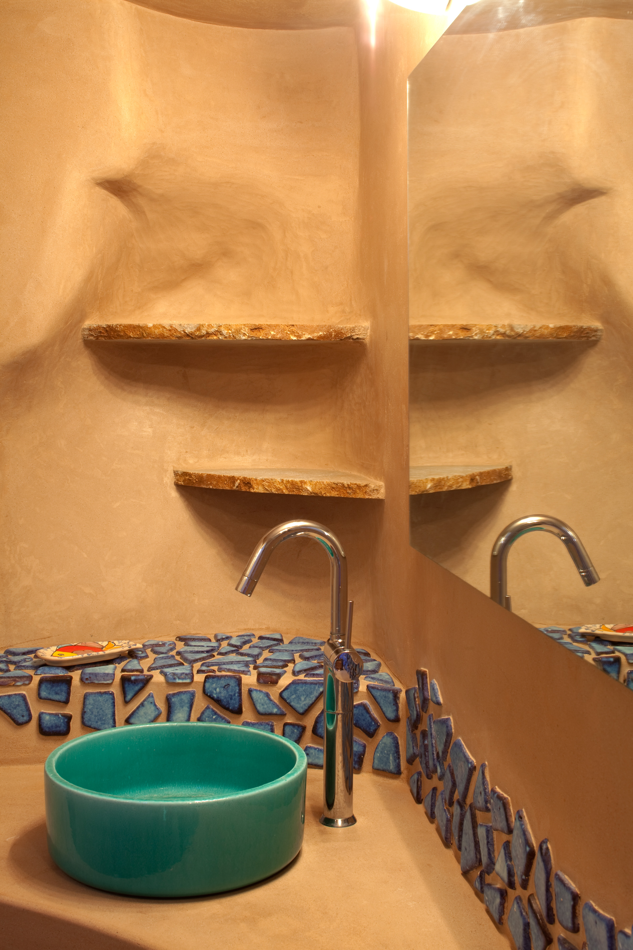
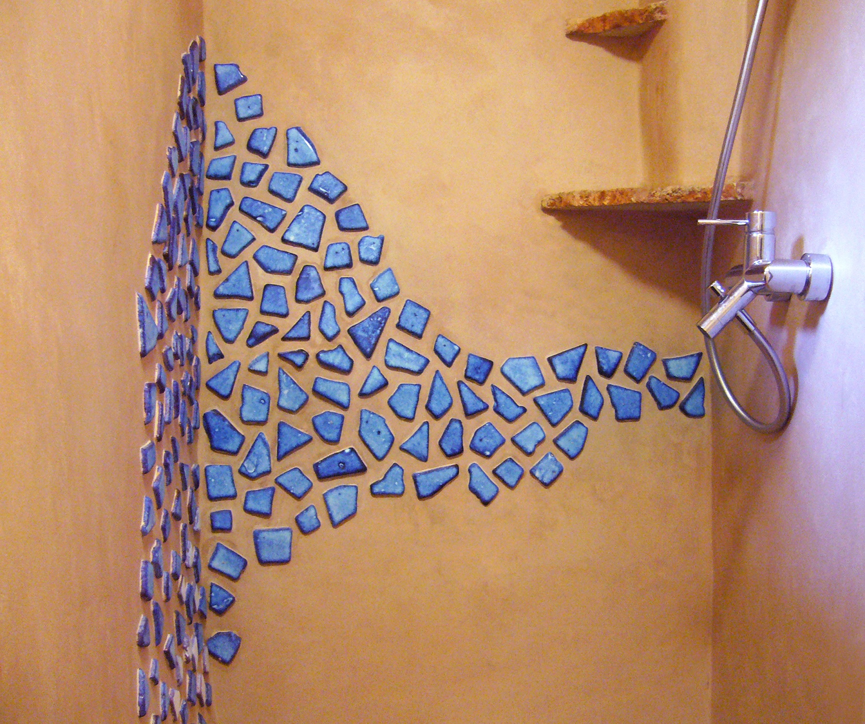
The plasticity of the level variations is enhanced through the use of cement mortar on floors and bathroom walls, combined with Symi’s local stone and cotto tiles.
Mortar-finished bathroom walls are combined with handmade, irregularly placed coloured tesserae and sinks.